


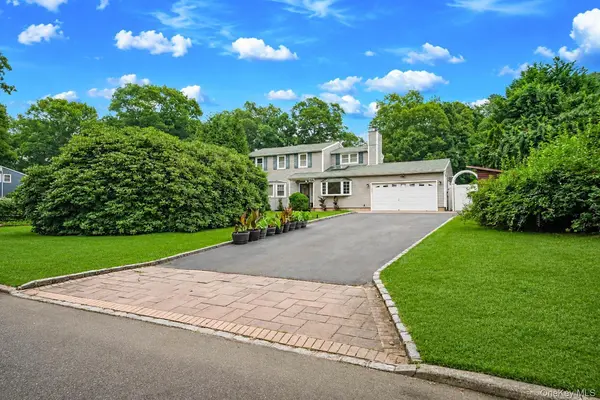


35 Scout TRL Ridge, NY 11961
4 Beds
3 Baths
2,274 SqFt
UPDATED:
Key Details
Property Type Single Family Home
Sub Type Single Family Residence
Listing Status Active
Purchase Type For Sale
Square Footage 2,274 sqft
Price per Sqft $329
MLS Listing ID 1027036
Style Colonial
Bedrooms 4
Full Baths 3
HOA Y/N No
Rental Info No
Year Built 1977
Annual Tax Amount $13,270
Lot Size 0.470 Acres
Acres 0.47
Property Sub-Type Single Family Residence
Source onekey2
Property Description
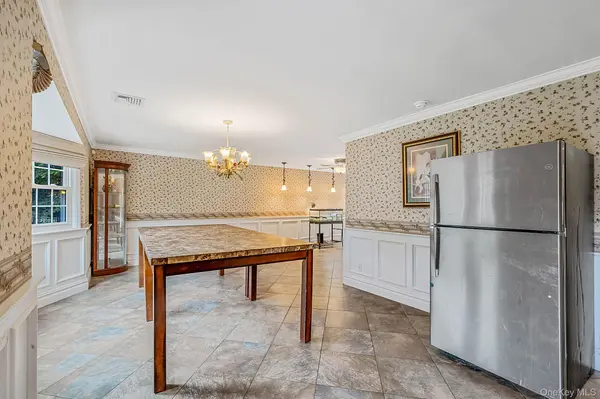
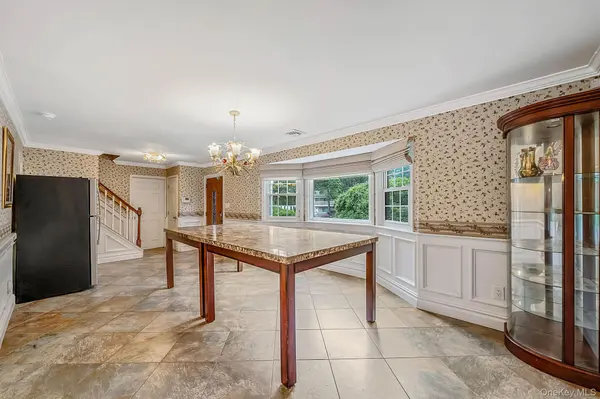
A cozy den with a wood-burning fireplace insert offers the perfect place to unwind, while custom crown molding and wainscoting add timeless character throughout. Radiant heat, central air conditioning, and a wired speaker system throughout the main level provide comfort and convenience.
A first-floor full bath features a spa-style Jacuzzi tub and direct backyard access—ideal for pool days and outdoor entertaining. Upstairs, the oversized primary suite serves as a private retreat with its own wet bar, two large closets, and an ensuite bath featuring a custom vanity with exceptional built-in storage, a bidet, and a luxurious multi-spray shower. An oversized second-floor Maytag washer and dryer add everyday convenience. The finished basement offers even more living space with a bar, cedar closet, newly installed egress window, and endless possibilities for a recreation room, gym, media room, or home office. Step outside to your own backyard oasis featuring a heated saltwater in-ground pool and hot tub (both are being sold "as is"), Trex decking, paver patio and walkways, in-ground sprinklers, a fully fenced and beautifully manicured yard, two storage sheds, and a tiki bar with electric—perfect for summer entertaining. Additional highlights include a two-car garage, 200-amp electric service, and an oversized driveway with parking for up to eight vehicles. Combining quality craftsmanship, incredible entertaining space, and endless potential, this exceptional home offers the perfect opportunity to enjoy today while adding your own personal style for years to come.
Location
State NY
County Suffolk County
Rooms
Basement Finished, Full
Interior
Interior Features Breakfast Bar, Chefs Kitchen, Formal Dining, Granite Counters, Kitchen Island
Heating Oil, Radiant
Cooling Central Air
Fireplaces Number 1
Fireplace Yes
Appliance Dishwasher, Stainless Steel Appliance(s), Wine Refrigerator
Exterior
Parking Features Driveway, Garage
Garage Spaces 2.0
Pool Electric Heat, In Ground, Salt Water
Utilities Available Cable Connected, Electricity Connected
Garage true
Private Pool Yes
Building
Foundation Pillar/Post/Pier
Sewer Cesspool
Water Public
Schools
Elementary Schools Ridge Elementary School
Middle Schools Longwood Junior High School
High Schools Longwood
School District Longwood
Others
Senior Community No
Special Listing Condition None
